
Listing Courtesy of:  PrimeMLS / Listed By: Jaynee Middlemiss, Better Homes And Gardens Real Estate The Masiello Group
 PrimeMLS / Listed By: Jaynee Middlemiss, Better Homes And Gardens Real Estate The Masiello Group
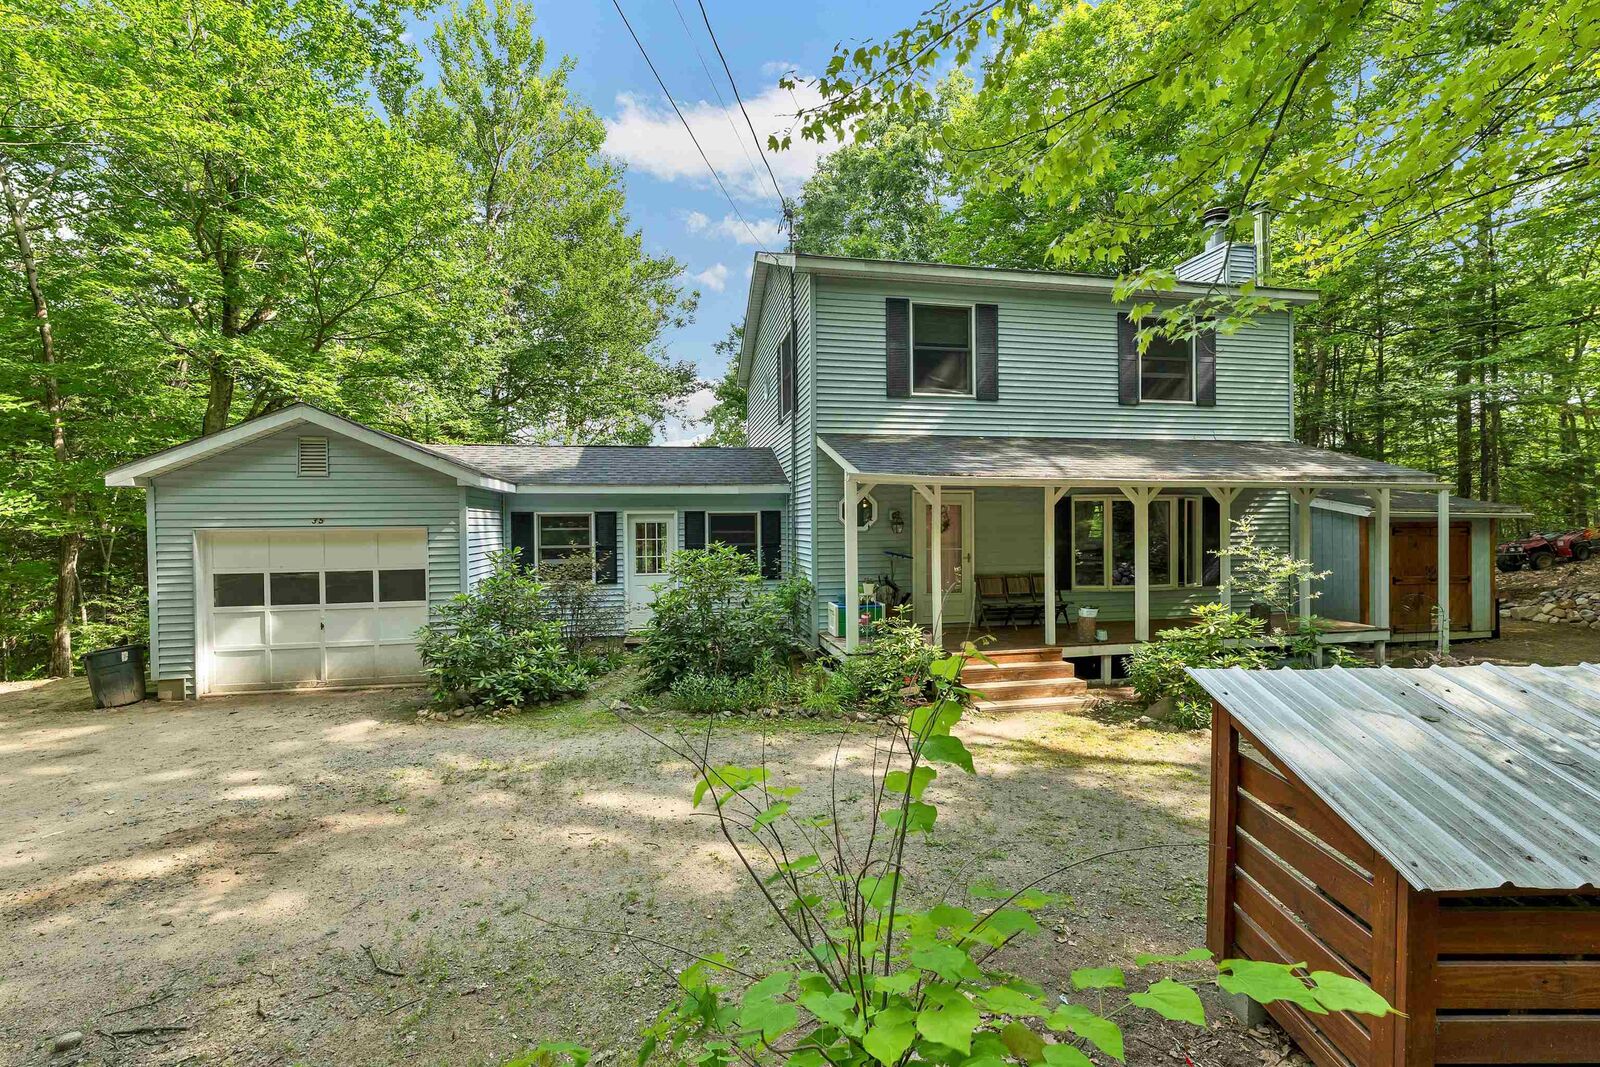
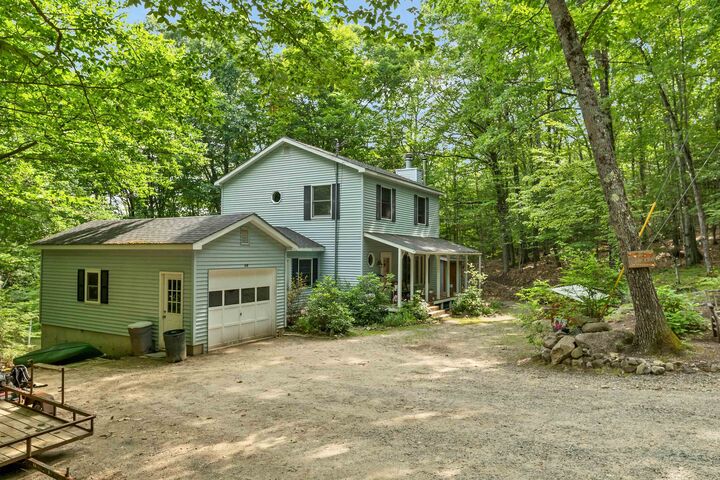
 35 Highwoods Trail Ashland, NH 03217
Pending (92 Days)
$424,000 (USD)
Description
MLS #:
5098601
5098601
Lot Size
1.5 acres
1.5 acres
Type
Single-Family Home
Single-Family Home
Year Built
1990
1990
Style
Colonial
Colonial
Views
No
No
County
Grafton County
Grafton County
Listed By
Jaynee Middlemiss, Better Homes And Gardens Real Estate The Masiello Group
Source
PrimeMLS
Last checked Oct 12 2026 at 1:15 AM EDT
PrimeMLS
Last checked Oct 12 2026 at 1:15 AM EDT
Bathroom Details
- Full Bathroom: 1
- Half Bathroom: 1
Interior Features
- Hot Tub
- Laundry Hook-Ups
- Kitchen/Dining
- Wood Stove Hook-Up
- Basement Laundry
- Attic With Hatch/Scuttle
Lot Information
- Wooded
- Secluded
- Sloped
- Steep Slope
- Private
Property Features
- Foundation: Concrete
Heating and Cooling
- Electric
- Wood Stove
- None
Basement Information
- Partially Finished
Flooring
- Hardwood
- Laminate
- Tile
- Vinyl Plank
Exterior Features
- Outbuilding
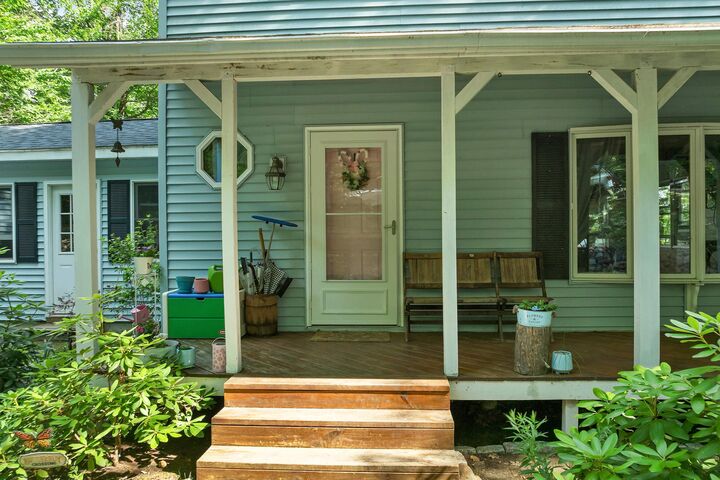
- Covered Porch
- Roof: Asphalt Shingle
Utility Information
- Utilities: Cable Available
- Sewer: Private
- Fuel: Electric, Wood
Stories
- Two
Living Area
- 1,456 sqft
Listing Price History
Date
Event
Price
% Change
$ (+/-)
Aug 02, 2026
Price Changed
$424,000
-4%
-$16,000
Jul 07, 2026
Listed
$440,000
-
-
Location
Estimated Monthly Mortgage Payment
*Based on Fixed Interest Rate withe a 30 year term, principal and interest only
Listing price
Down payment
%
Interest rate
%Mortgage calculator estimates are provided by Better Homes and Gardens Real Estate LLC and are intended for information use only. Your payments may be higher or lower and all loans are subject to credit approval.
Disclaimer: © 2026 PrimeMLS, Inc. All rights reserved. This information is deemed reliable, but not guaranteed. The data relating to real estate displayed on this display comes in part from the IDX Program of PrimeMLS. The information being provided is for consumers’ personal, non-commercial use and may not be used for any purpose other than to identify prospective properties consumers may be interested in purchasing. Data last updated 10/11/26 18:15
 © 2026 PrimeMLS, Inc. All rights reserved. This information is deemed reliable, but not guaranteed. The data relating to real estate displayed on this display comes in part from the IDX Program of PrimeMLS. The information being provided is for consumers’ personal, non-commercial use and may not be used for any purpose other than to identify prospective properties consumers may be interested in purchasing. Data last updated 10/11/26 18:15



As an added bonus, enjoy beach rights to beautiful Little Squam Lake either at your private beach area or as a resident you have access to the town beach, giving you easy access to swimming, kayaking, and lakeside relaxation. Conveniently located near shopping, skiing, hiking, boat marina's and all the attractions of New Hampshire's White Mountains, this home offers the perfect balance of privacy, recreation, and year-round enjoyment.